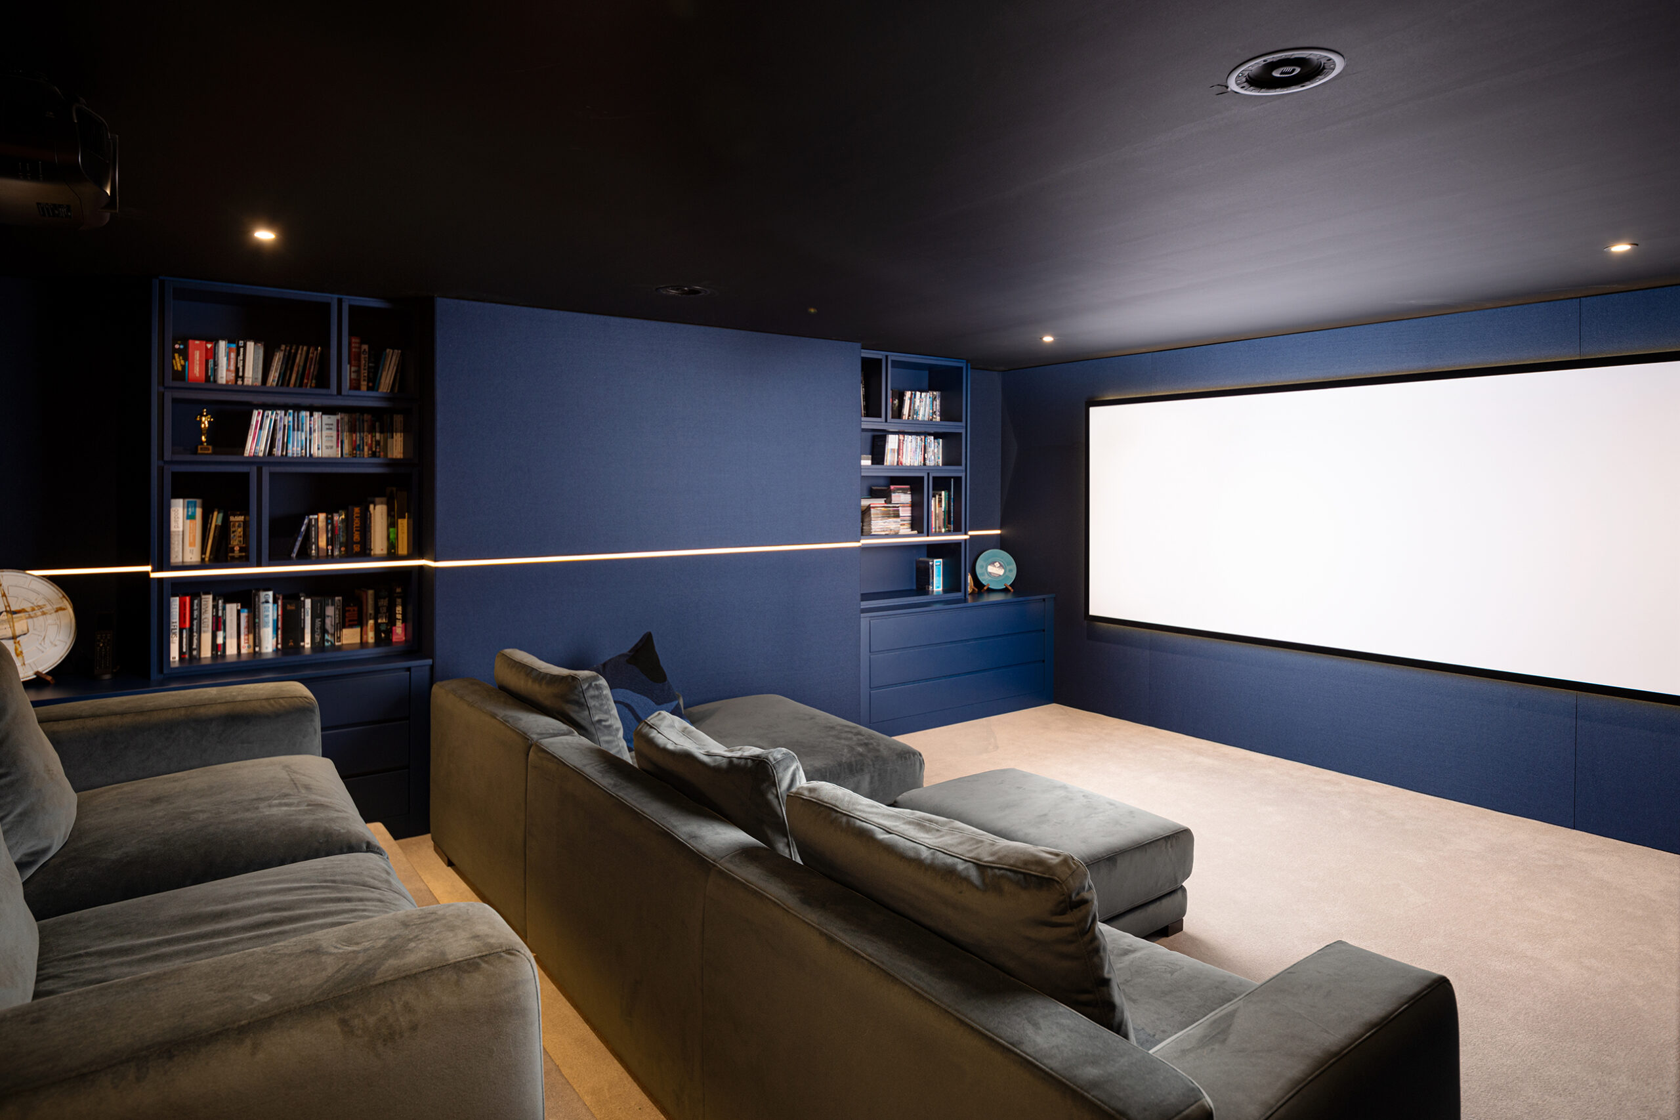
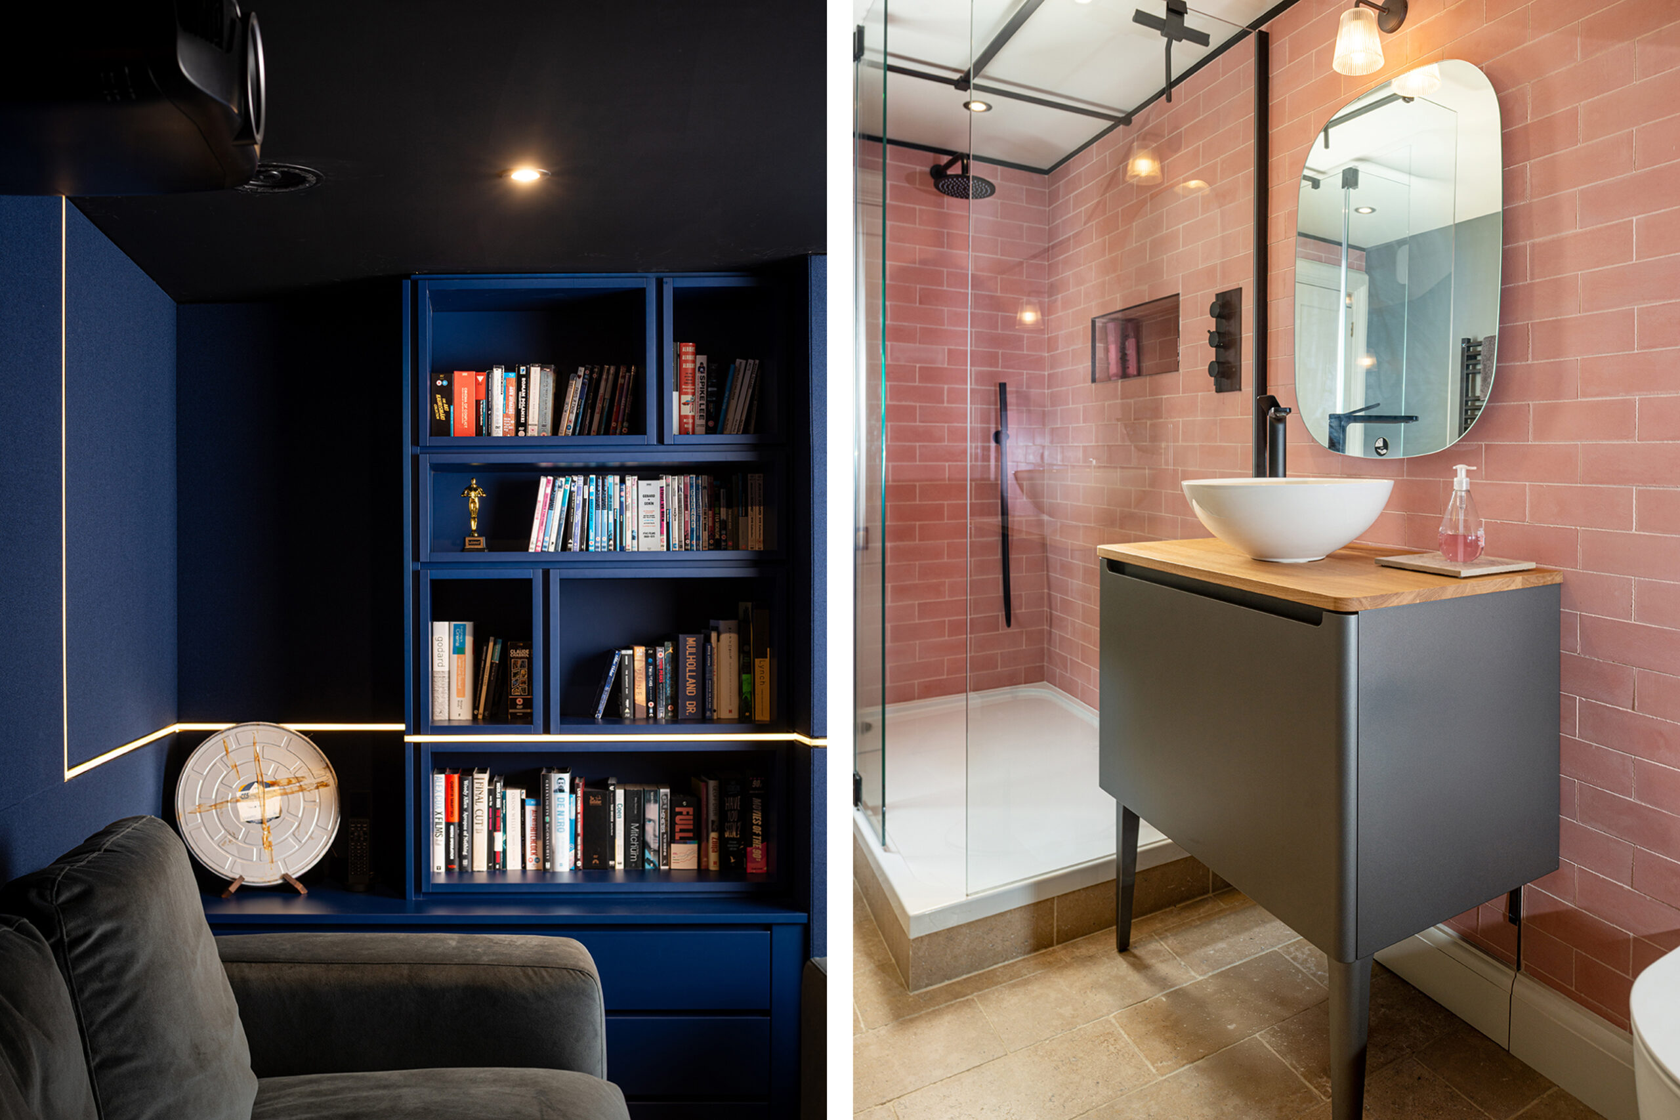
Extensive works to a Listed home in the Clifton Conservation Area, from basement to roof, carried out in close collaboration with the client.
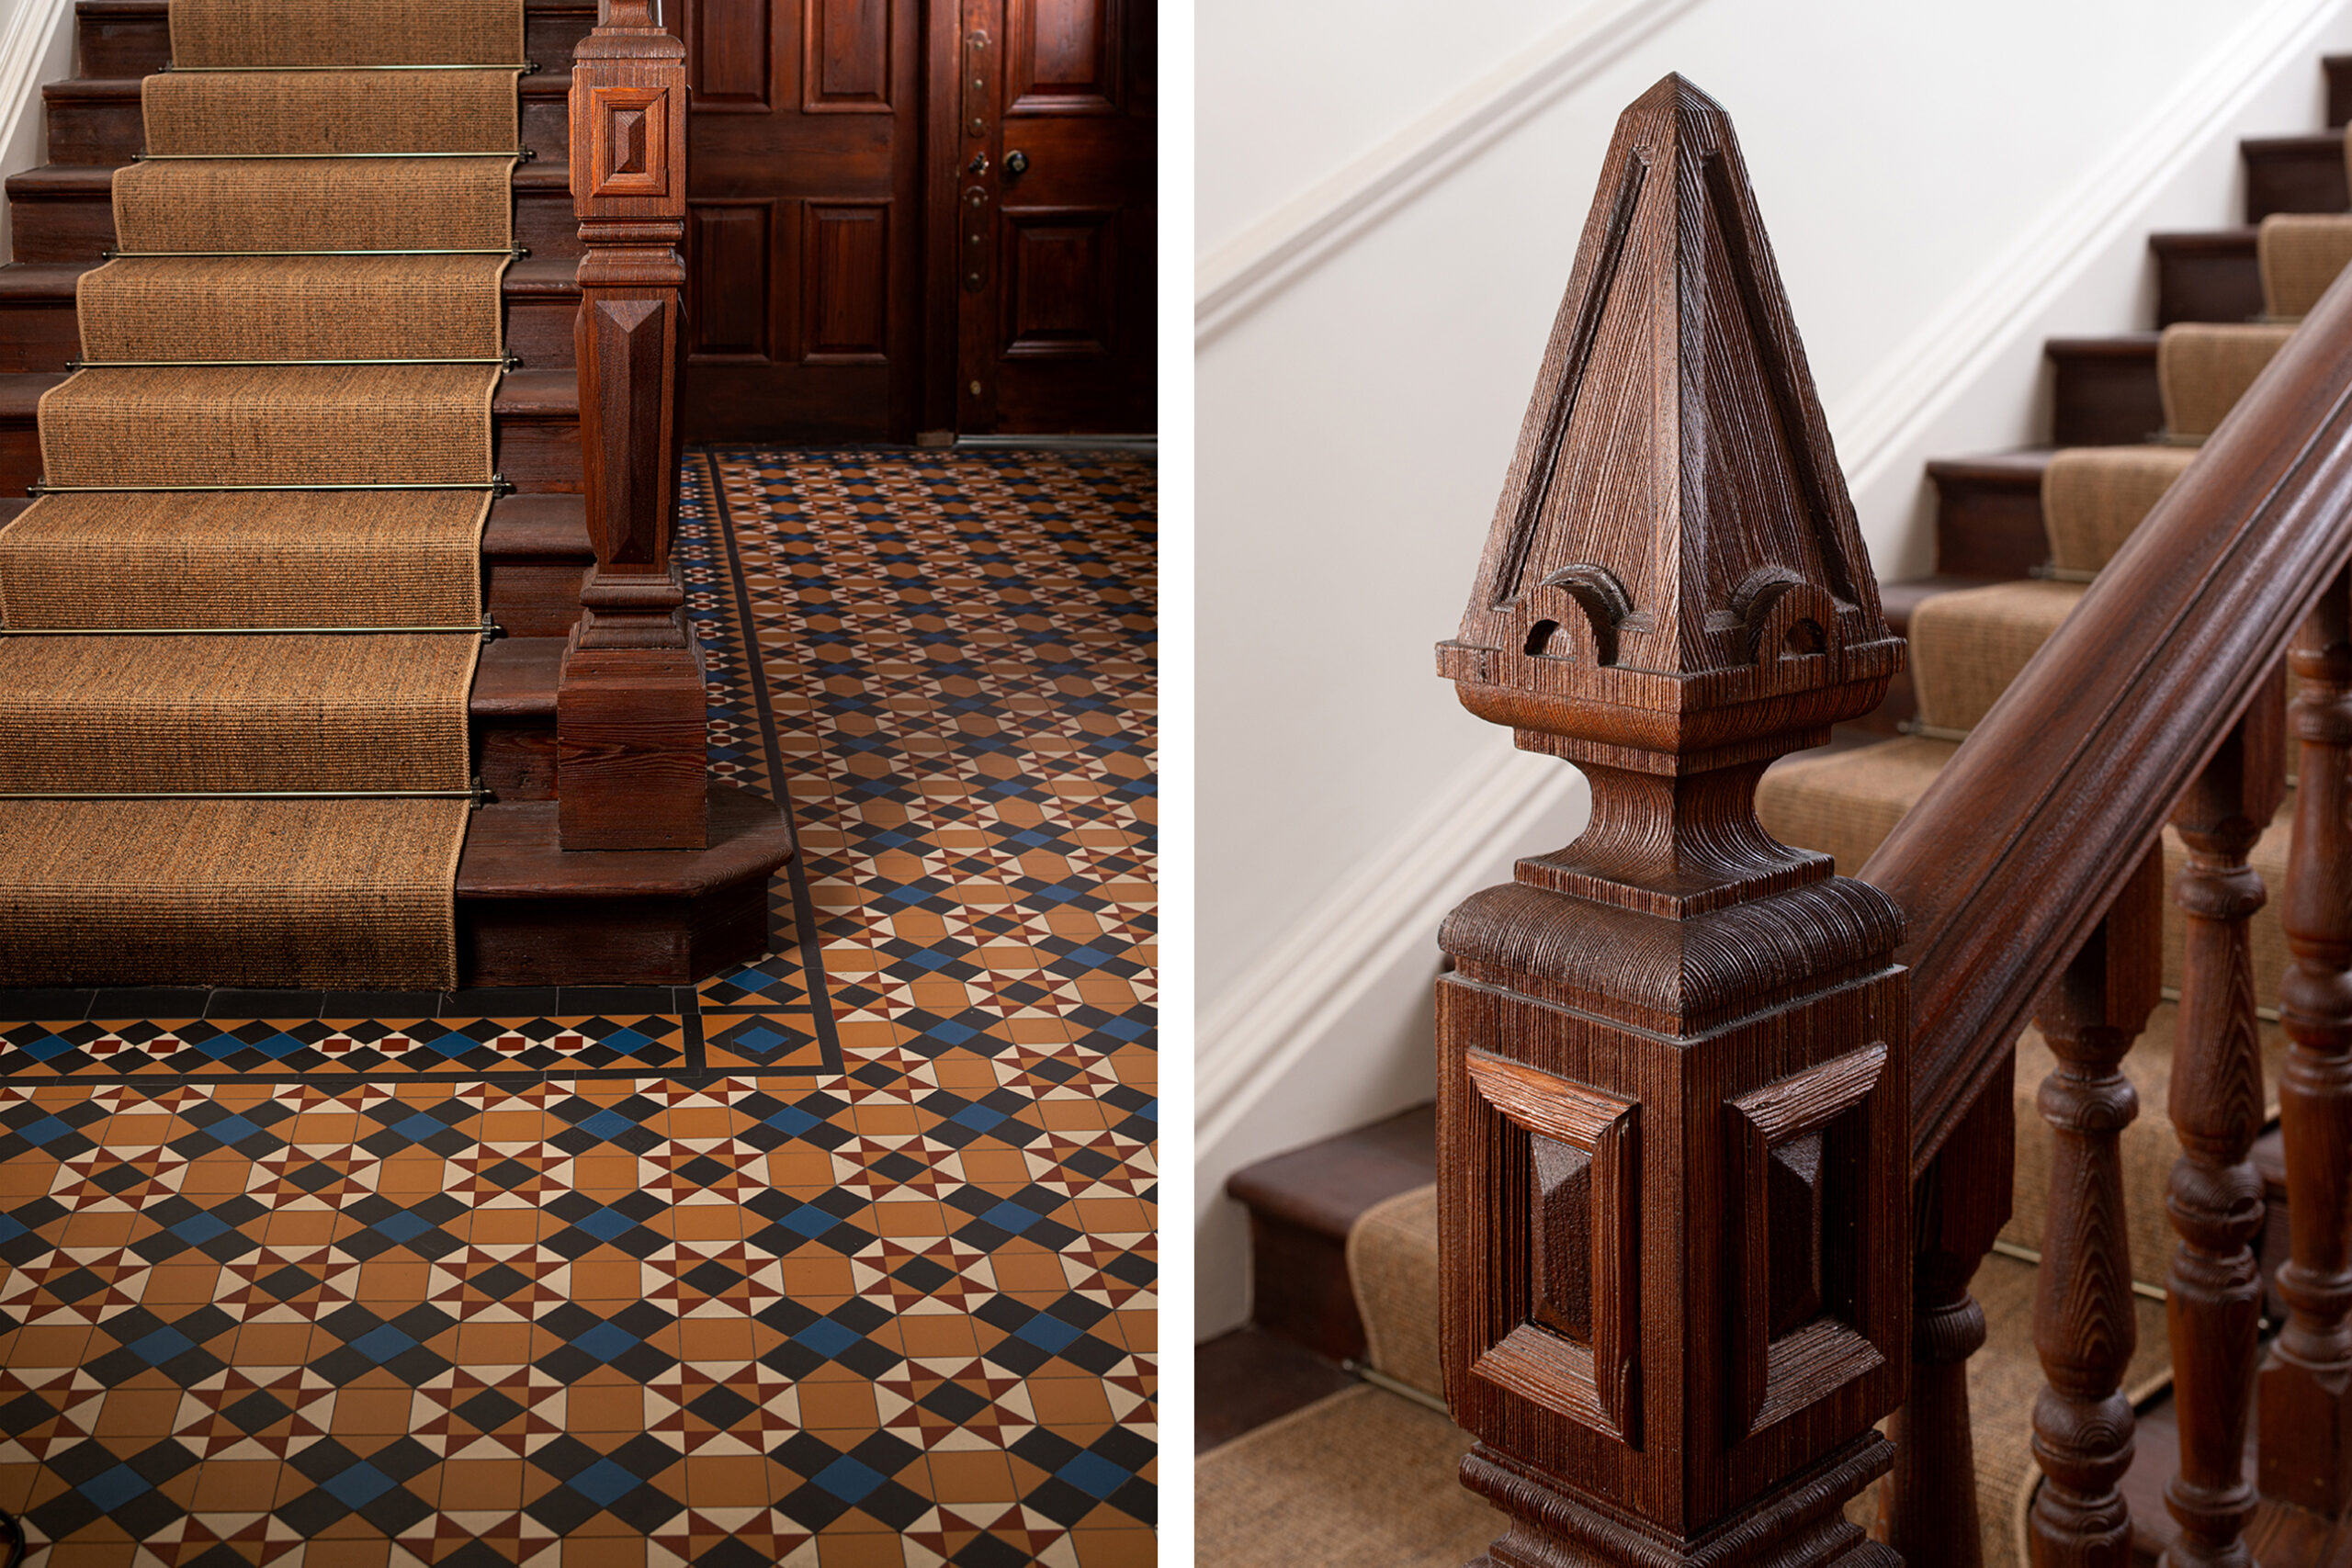
Restoration sits at the heart of the project. The ornate staircase, with its carved newel and turned balusters, was carefully restored alongside the original windows, doors and fireplaces. At its foot, a new tiled Victorian mosaic floor completes the period setting.
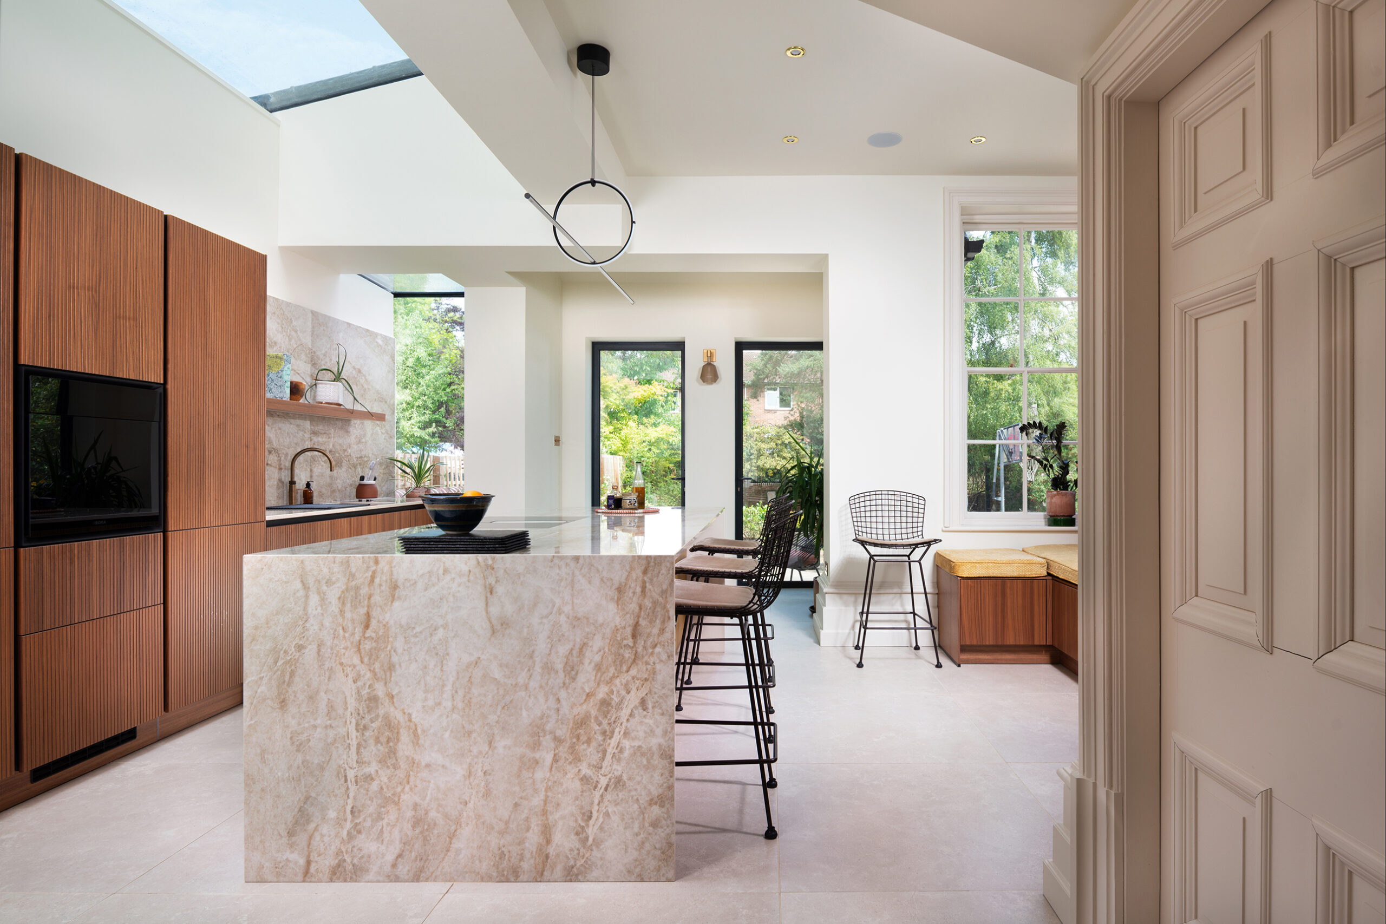
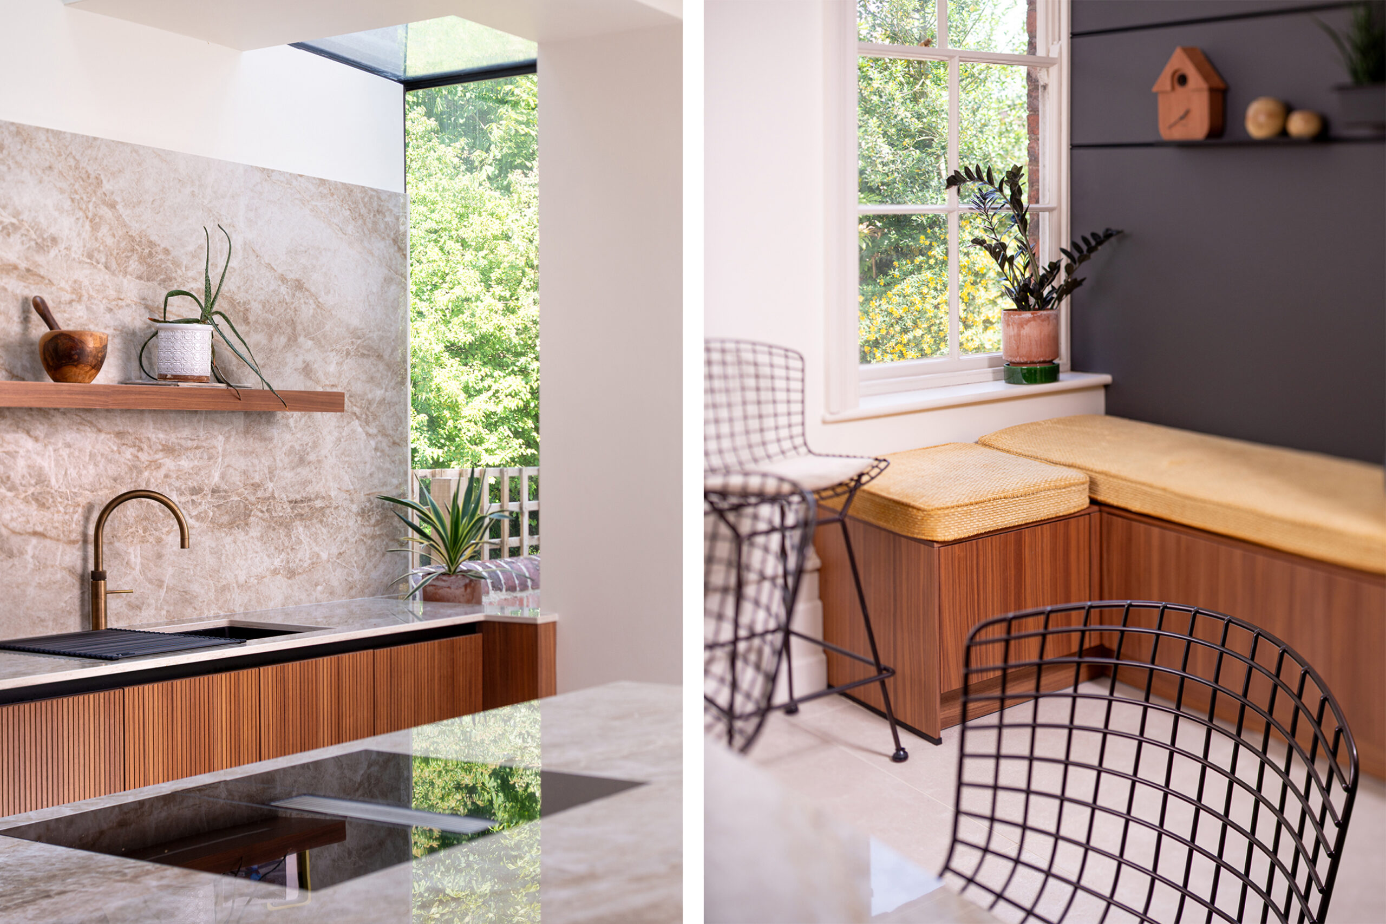
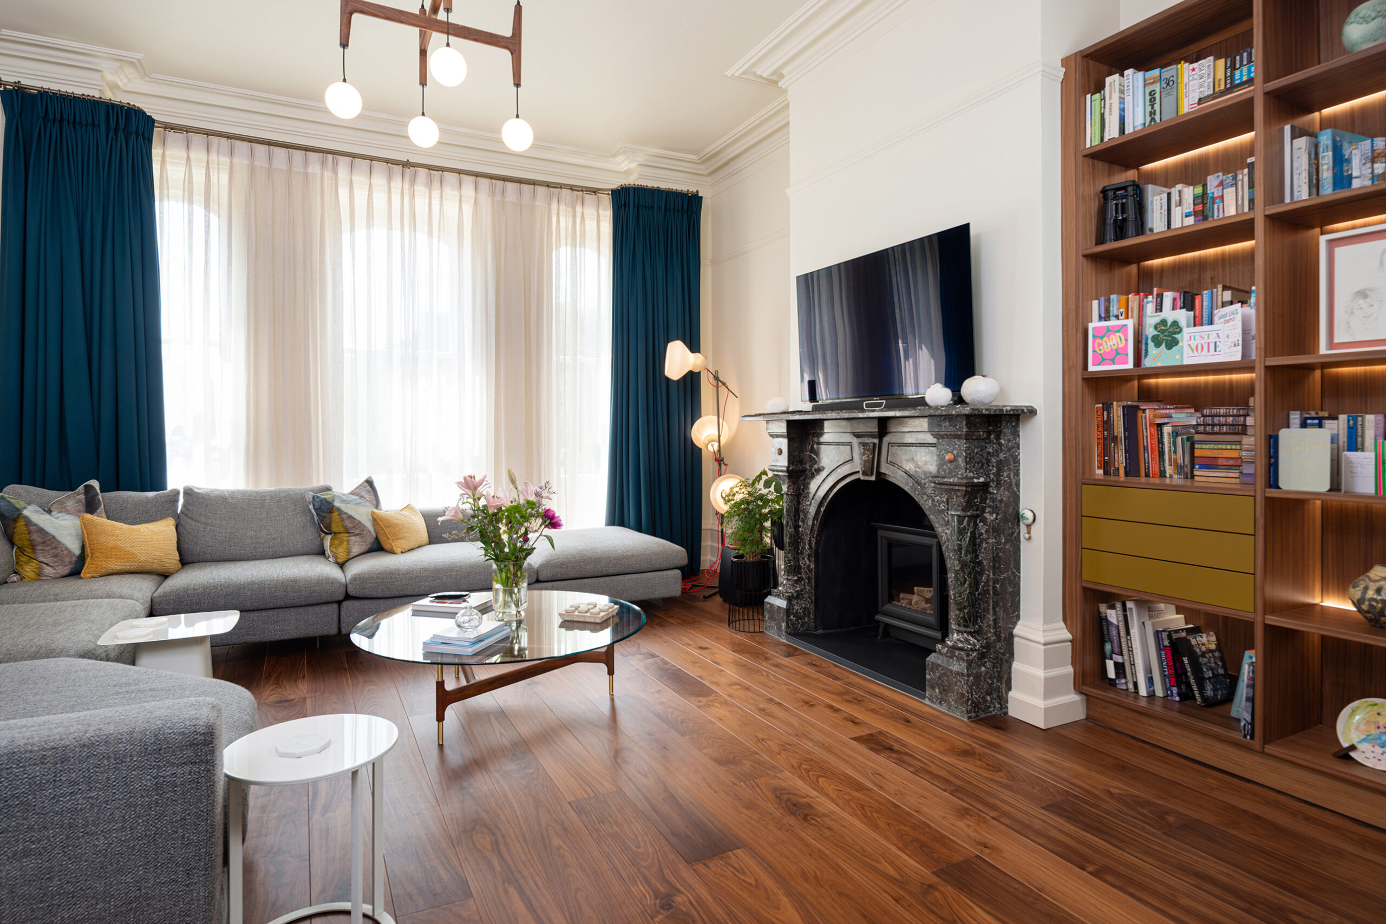
Bespoke walnut joinery runs throughout, from the kitchen and living room to the dressing room wardrobes. In the master suite, an existing bedroom became an ensuite with a walk-in shower, a re-enamelled historic bath and a gold mosaic fireplace feature.
A full tanking system and underfloor heating upgrade the home, while a single-storey rear extension creates a light-filled kitchen with improved garden access. Secondary glazing was also added.
Credits
Contractor: Vine House Construction
Photography: Jim Varney
Kitchen: Studio 35